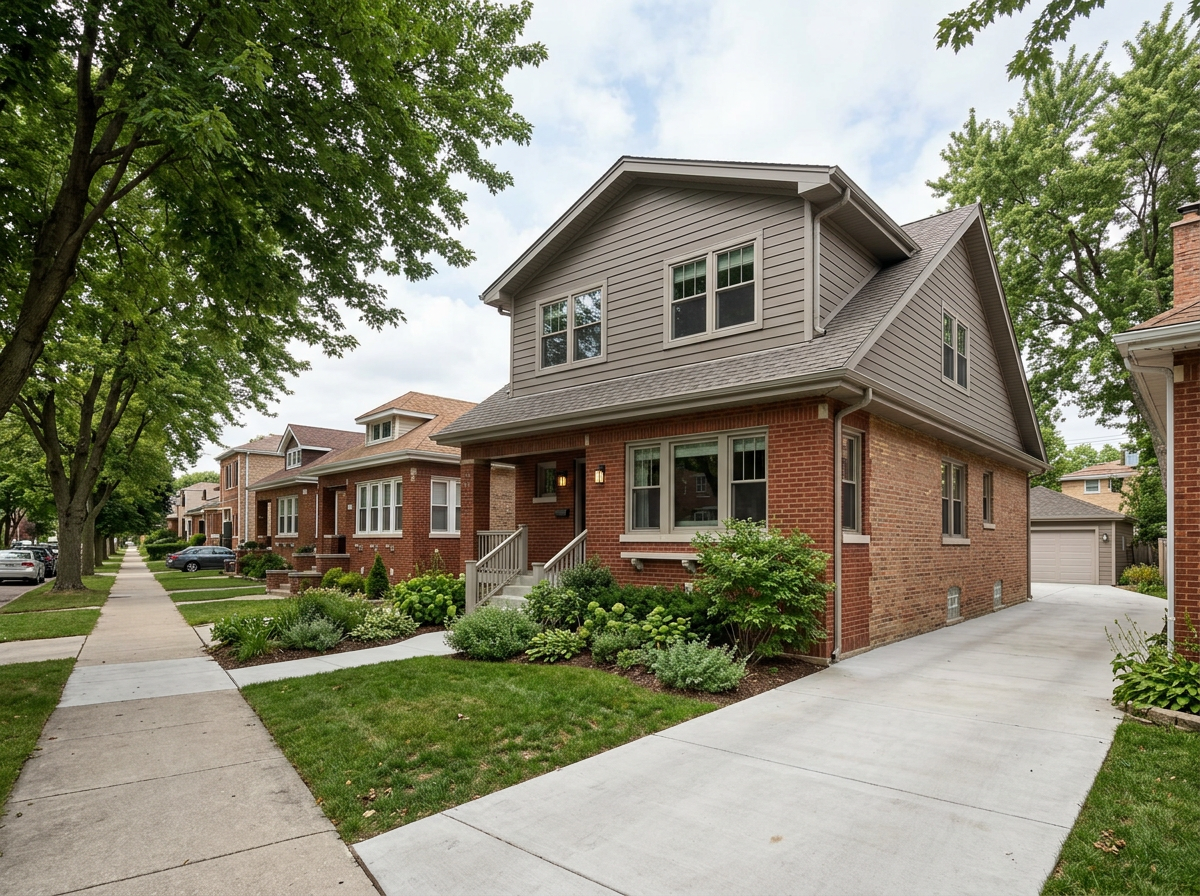
More Room to Live. Built Around Your Home.
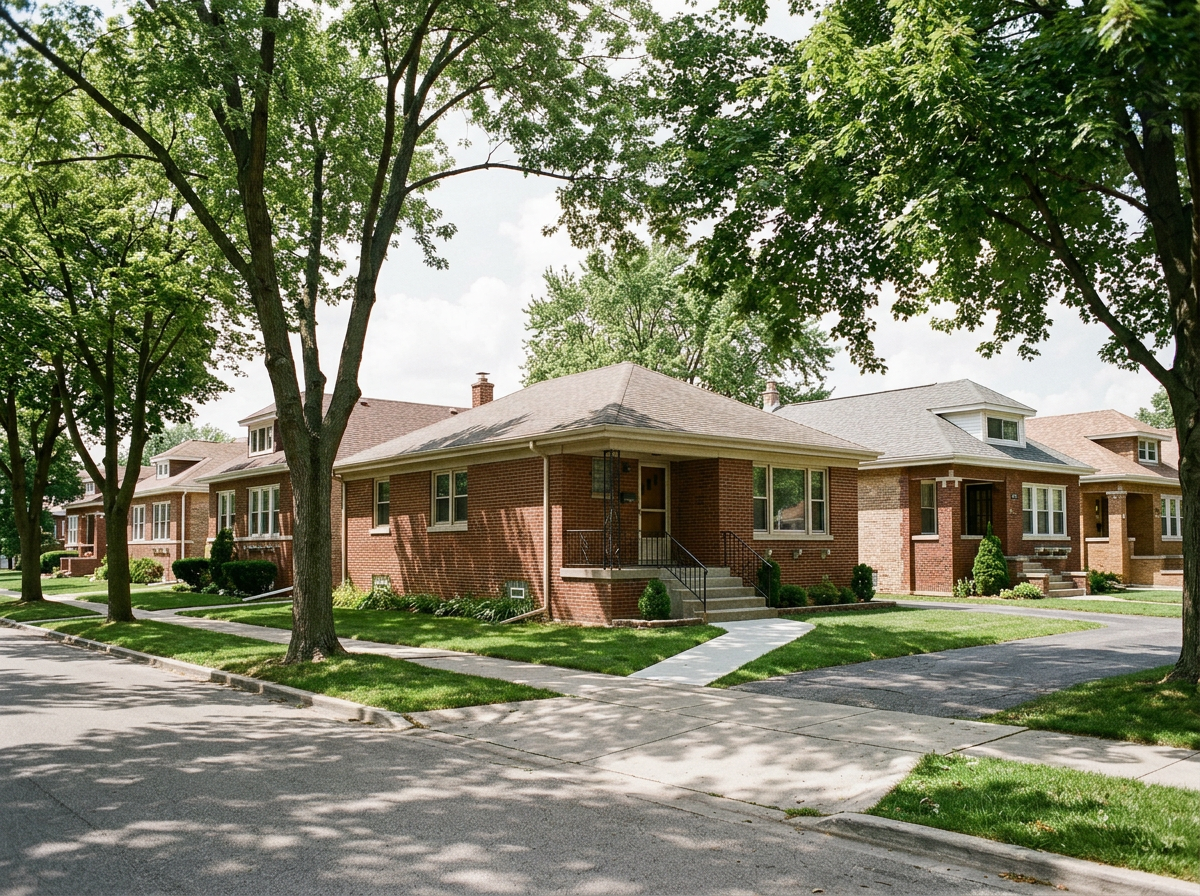
Planning living space above a garage or an addition to a Chicago-area bungalow? RUMi helps you review existing conditions, shape a practical scope, and build through each phase—from demolition and framing to weather-tight enclosure and interior finishes. Feasibility, design, permits, and approvals depend on the property and local requirements.
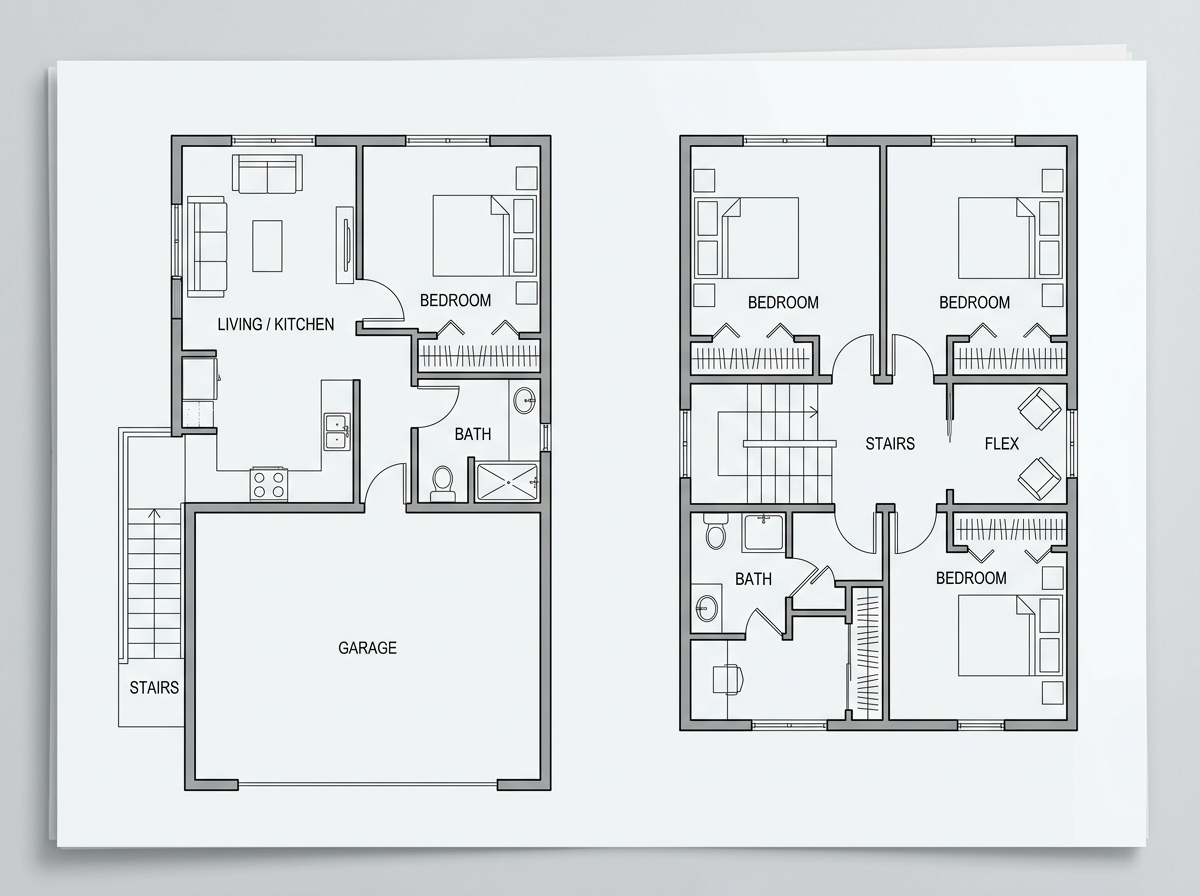
ADU Floor Plan Concepts
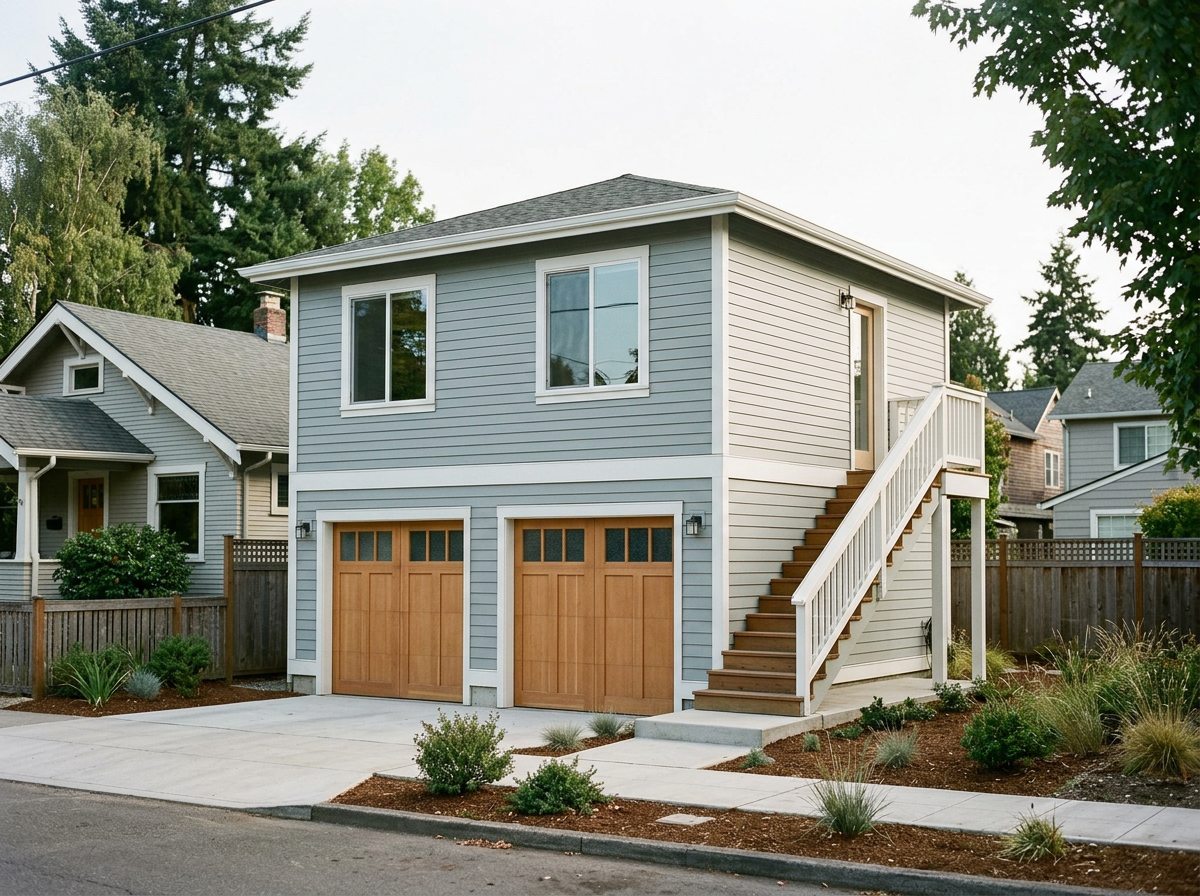
Two starting points for adding independent living space: a compact apartment above a detached garage, or a new upper level that expands a Chicago bungalow. Each layout is conceptual and shaped around the home, lot, structure, access, and local review.
Above-Garage ADU — A compact one-bedroom concept with living and kitchen space, a bath, bedroom, storage, and stair access.
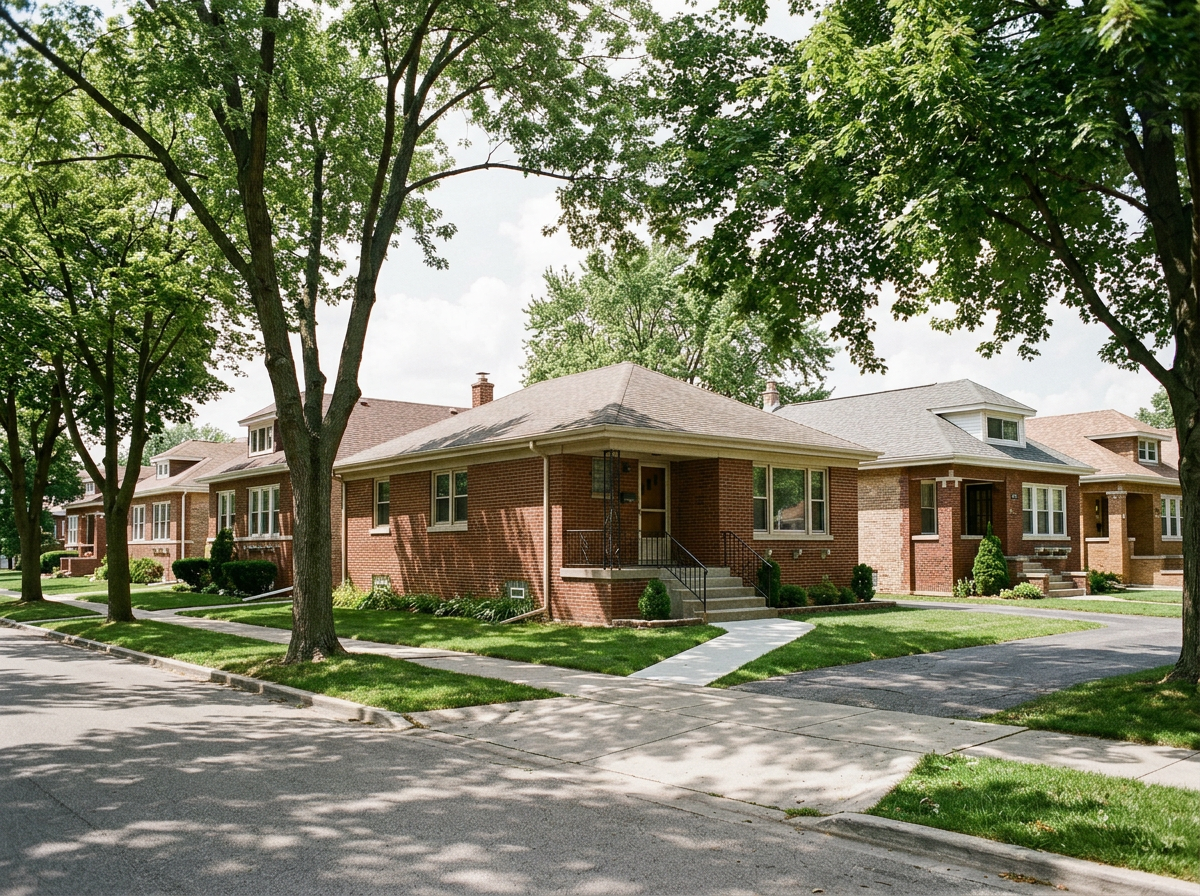
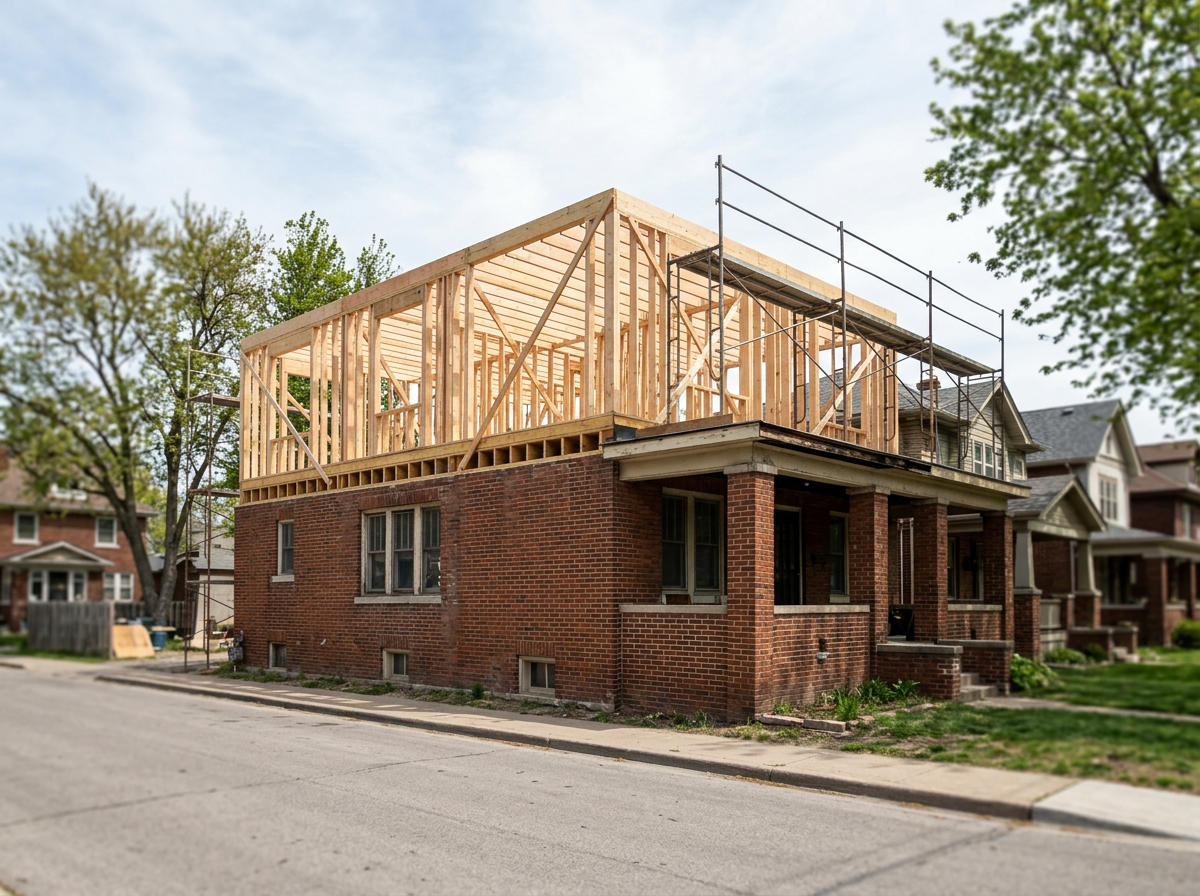
Bungalow Addition — A flexible upper-level concept with bedrooms, bath, stair landing, and shared living space.
Planning mockups only. Final layouts depend on design, structural review, property conditions, and local approvals; these are not construction or permit drawings.
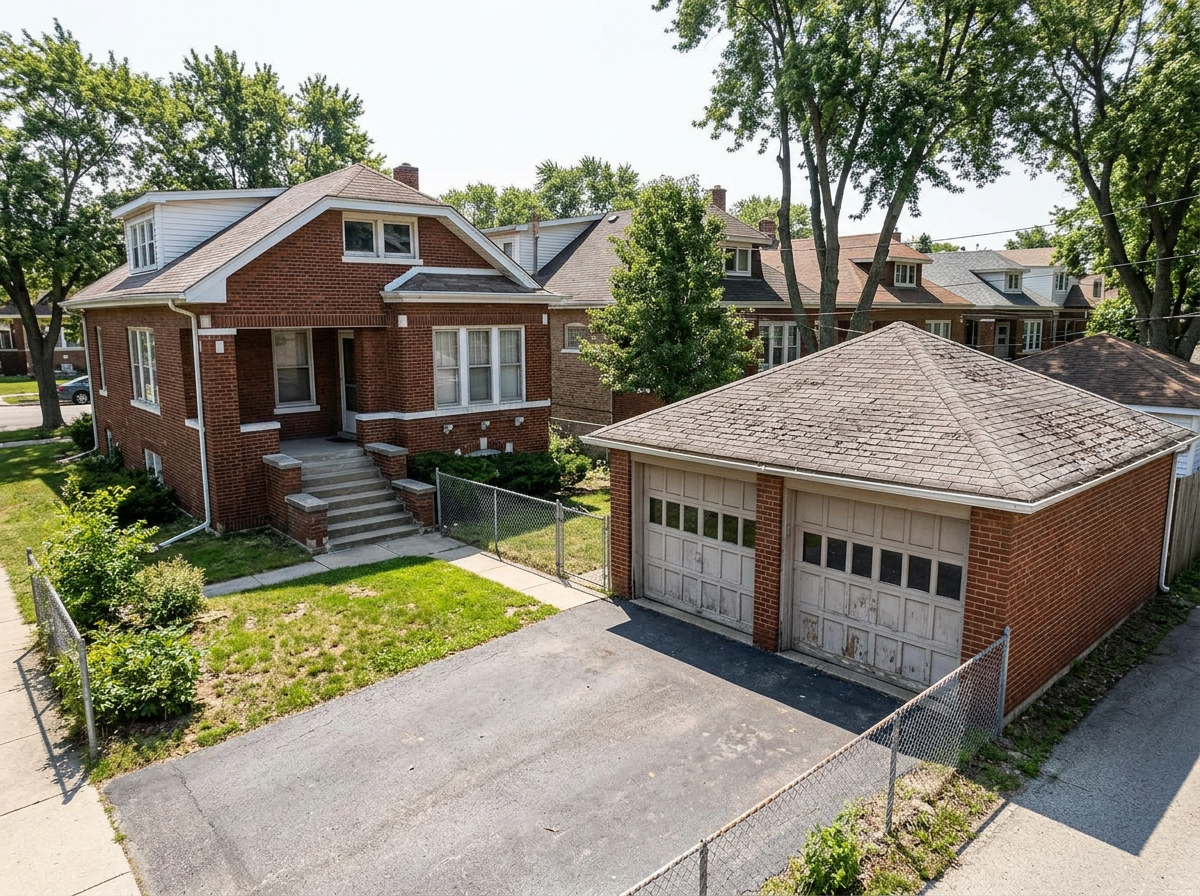
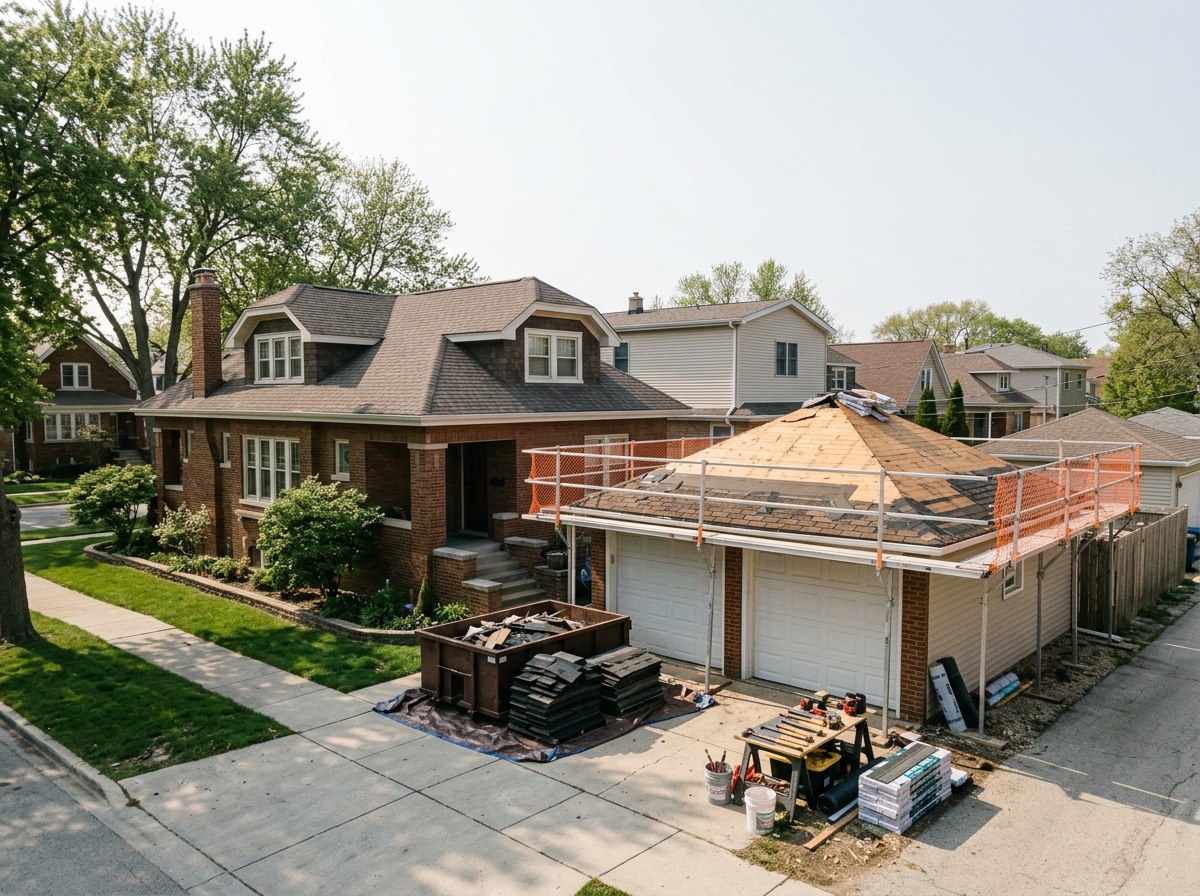
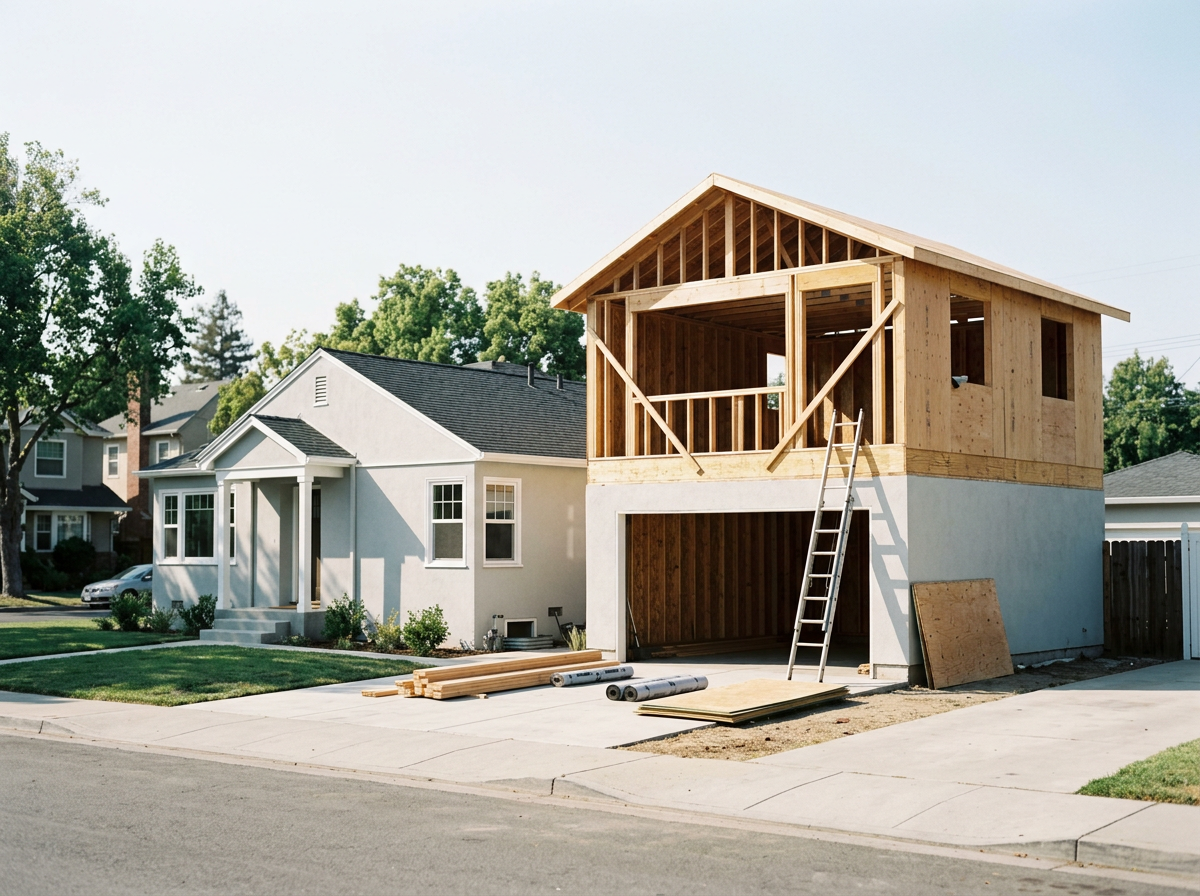
Construction Phases
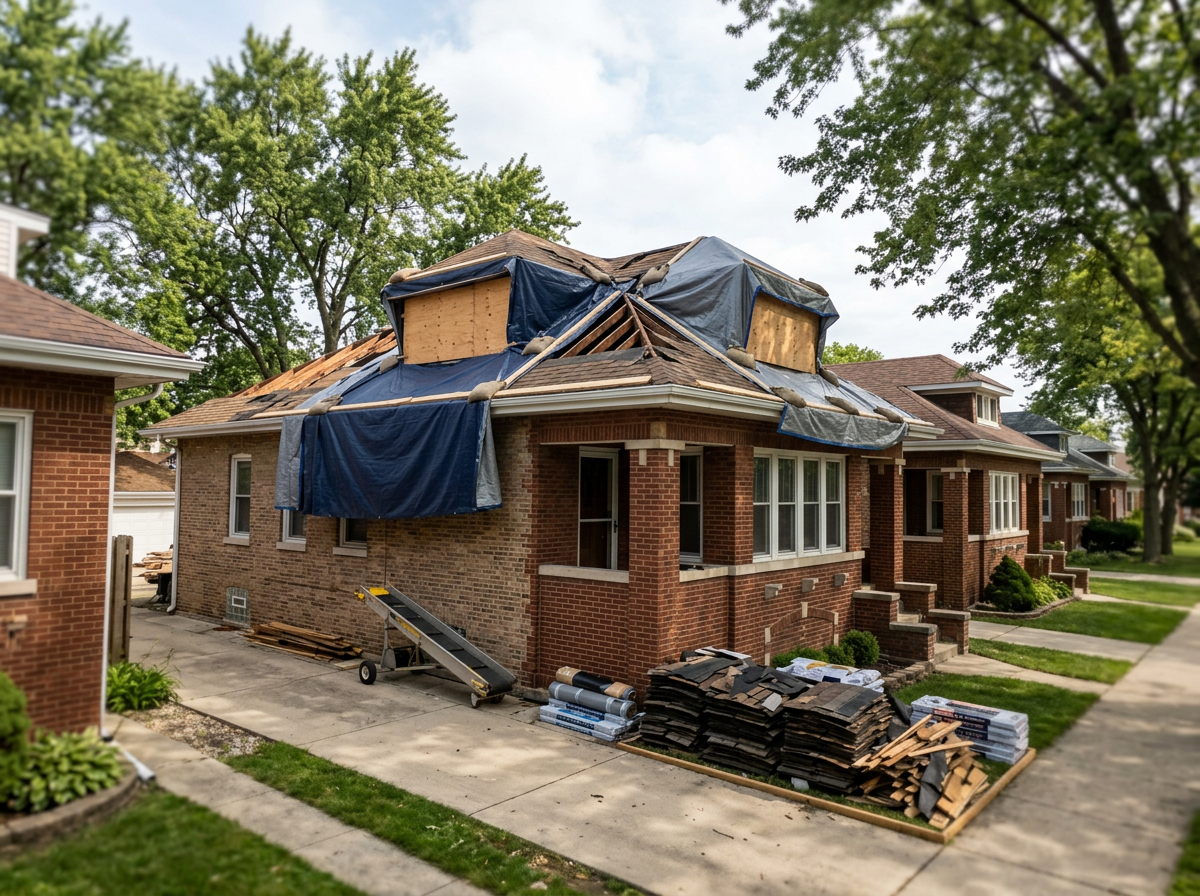
Explore garage ADU and bungalow concepts below—from existing conditions and demo/roof preparation through framing, weather-tight enclosure, and finished exterior.